
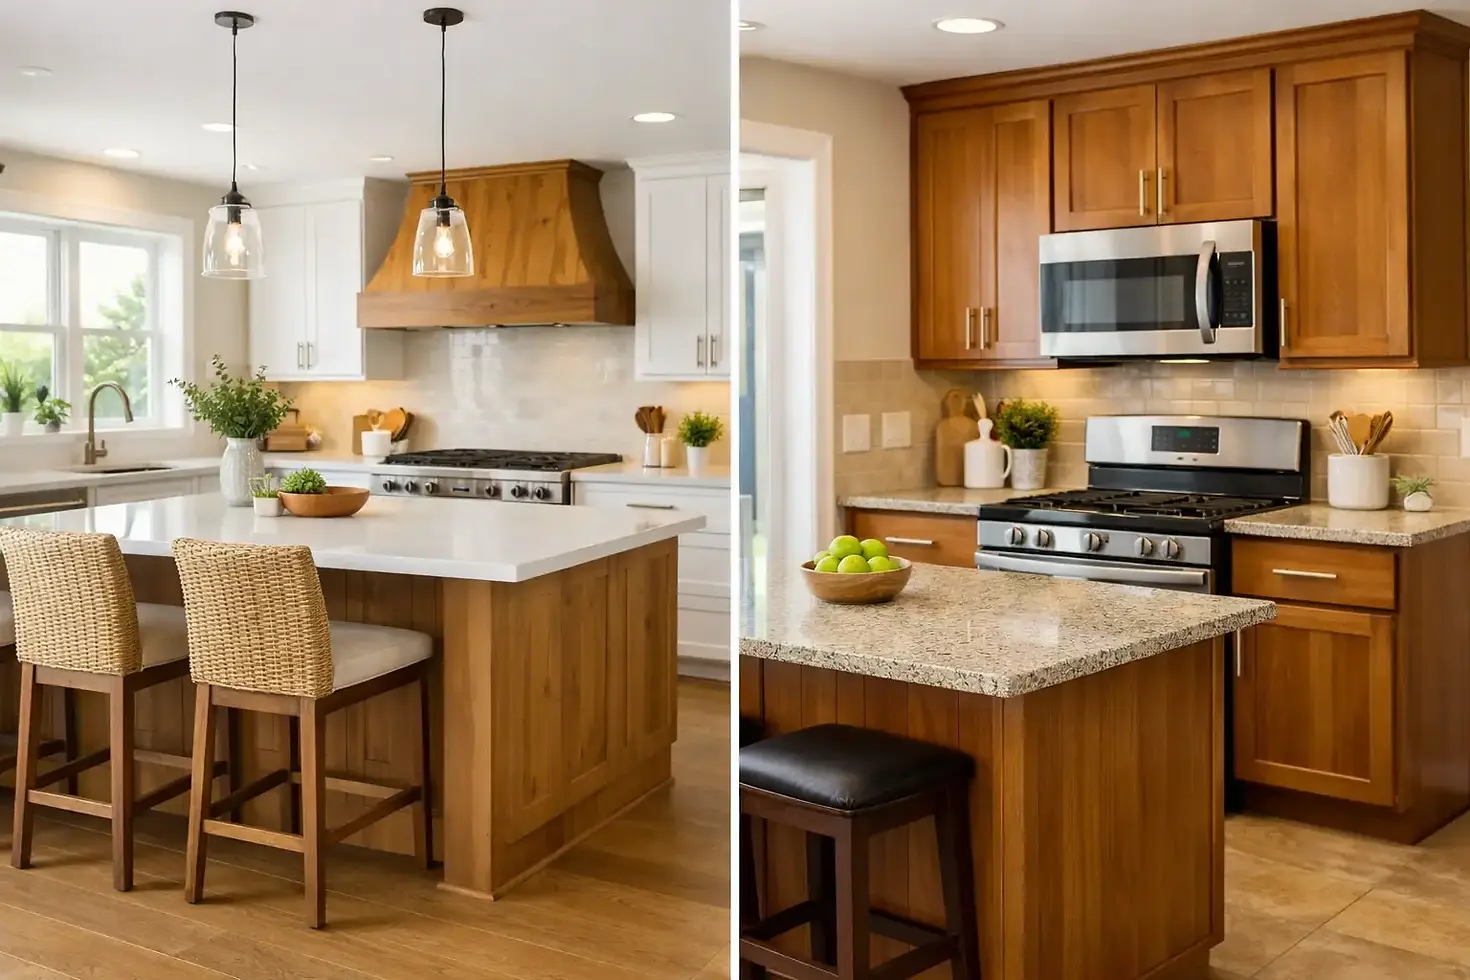
Kitchen Remodel Versus Kitchen Refresh Explained

A kitchen can look tired long before it is truly worn out. That is why the choice between a kitchen remodel versus kitchen refresh is not simply about new cabinets or a new paint color. It is about deciding whether the room’s layout, construction, and function still work for your household - or whether the problem runs deeper than the finishes.
For homeowners in Plano, Frisco, McKinney, and nearby established North Texas neighborhoods, the right answer often comes down to scope. A refresh can make a capable kitchen feel current. A remodel can correct a kitchen that no longer supports the way you cook, gather, store, or move through the room. Clarity first. Build second.
Kitchen Remodel Versus Kitchen Refresh: The Core Difference
A kitchen refresh updates visible surfaces and selected fixtures while leaving the basic footprint largely intact. The cabinet locations, major plumbing lines, appliance layout, and electrical plan usually remain where they are. The goal is to improve appearance and usability without opening every wall or rebuilding the room.
A kitchen remodel changes the kitchen more fundamentally. It may involve removing cabinets, changing the layout, relocating appliances, updating plumbing and electrical systems, opening or modifying walls, installing new flooring, and rebuilding finishes throughout. It requires more planning because each decision affects multiple trades.
Neither approach is automatically better. A refresh is not a lesser project when it solves the actual problem. A full remodel is not overbuilding when the existing kitchen has poor flow, inadequate storage, failing materials, or outdated systems that need correction.
When a Kitchen Refresh Makes Sense
A refresh is often a sensible choice when the layout works. If the sink, range, refrigerator, and work zones are reasonably placed, and there is enough storage for your household, there may be no reason to pay for the disruption of moving them.
Typical refresh work can include new countertops, backsplash tile, lighting, a sink and faucet, cabinet hardware, fresh paint, and replacement flooring. Depending on cabinet condition, homeowners may also choose professional painting or refacing. New appliances can be part of a refresh if their locations stay the same and the existing electrical, gas, and ventilation setup can support them.
The key phrase is “existing conditions.” Cabinets that look dated may still be structurally sound. On the other hand, cabinets with water damage around the sink, failed drawer boxes, sagging shelves, or poor installation may not be good candidates for cosmetic work. Covering a problem with new counters and paint usually delays the real decision rather than solving it.
A refresh also works well for homeowners preparing to sell, provided the updates match the property and local market. Neutral, durable finishes and a clean scope often make more sense than a highly customized kitchen. The goal is to improve the home’s presentation without investing in changes a future buyer may not value.
When a Full Kitchen Remodel Is the Better Call
A full remodel is worth considering when the kitchen has a functional problem, not just a visual one. Maybe the work triangle is awkward, the island blocks circulation, the pantry is inadequate, or several people cannot use the kitchen at the same time. These are layout issues, and they are difficult to fix with surface updates alone.
Older kitchens can also carry construction issues that become more relevant once work begins. Limited countertop outlets, undersized circuits, ineffective range ventilation, poorly placed lighting, old plumbing valves, floor height changes, and wall damage are common examples. A substantial remodel gives you the opportunity to address those items in a coordinated way rather than one repair at a time.
Removing a wall can be part of the conversation, but it should not be treated as a default improvement. Some walls carry structural loads. Others contain ducts, plumbing, or electrical runs that affect cost and feasibility. Even when a wall can be opened, the resulting layout still needs to work. A larger room is not automatically a better kitchen if it creates a long walk between the refrigerator, sink, and range.
For an occupied home, a remodel also requires a realistic plan for daily life. Kitchen work can affect meal preparation, water access, dust control, pathways through the home, and appliance deliveries. Good planning accounts for temporary kitchen arrangements, work sequencing, site protection, material lead times, and decisions that need to be made before construction starts.
Budget: Scope Drives Cost More Than Style
Homeowners often begin with a finish budget: cabinets, countertops, tile, appliances, and lighting. Those items matter, but they are only part of the cost. The larger budget difference between a refresh and a remodel usually comes from labor, coordination, and what is behind the walls.
Keeping plumbing, gas, and major appliances in their current locations can reduce work because it avoids or limits changes to supply lines, drains, wiring, venting, and framing. Once locations move, the project may require demolition, permits where applicable, inspections, rough-in work, drywall repair, flooring repairs, and additional trade coordination.
That does not mean moving a sink or range is always a bad use of budget. If the current layout is the reason the kitchen feels frustrating every day, the change may be justified. The practical question is whether the improved function is worth the added scope.
Material selection affects the final number, but it should be evaluated in context. A durable countertop paired with basic hardware may make sense. Premium appliances may require electrical upgrades, larger clearances, or specific ventilation. Full-height backsplash tile can be a strong visual feature, but it also adds labor and requires careful coordination with outlets, cabinets, and hood placement.
A realistic budget includes an allowance for unforeseen conditions. This is not a prediction that something will go wrong. It is recognition that homes reveal information when finishes are removed. Water damage, previous repairs, uneven framing, old wiring, and subfloor issues are easier to assess once the work area is open.
Timing and Disruption Are Part of the Decision
A refresh generally takes less time because it involves fewer trades and fewer unknowns. But “smaller” does not mean instant. Countertops require measuring and fabrication after cabinets are ready. Tile, appliances, specialty fixtures, and lighting can have lead times. Flooring may require the room to be cleared, and painting or cabinet finishing requires proper preparation and cure time.
A remodel has more moving parts. Demolition is only the first visible step. Plumbing, electrical, mechanical work, framing, insulation, drywall, cabinets, countertops, tile, flooring, paint, and final trim all need to happen in the correct order. A delay in one material or decision can affect several tasks that follow.
This is where early selections help. You do not need to decide every decorative detail before planning begins, but the team should know the cabinet style, appliance specifications, sink type, countertop plan, lighting direction, and any layout changes before work is underway. Those choices influence dimensions, clearances, rough-in locations, and installation sequencing.
Questions to Answer Before You Choose
Start with how you use the kitchen now. Is the main complaint appearance, storage, traffic flow, lighting, cleanup, or all of the above? Separate the irritations from the true constraints. A dark kitchen may need better layered lighting. A crowded kitchen may need a different layout, not just new finishes.
Then look closely at what can stay. Are the cabinets sound? Does the existing flooring continue into adjoining rooms? Is the range properly vented? Are the electrical panel and circuits adequate for the appliances you want? Do you have known water issues under the sink or near exterior walls? These questions help establish whether a refresh is genuinely contained or likely to grow once work begins.
It also helps to identify your non-negotiables. You may be willing to keep the current sink location but not the cramped pantry. You may want a new island but be comfortable retaining perimeter cabinets. A clear priority list lets you protect the parts of the budget that matter most if tradeoffs are needed.
Choose the Scope That Solves the Real Problem
The best kitchen project is not defined by how much gets replaced. It is defined by whether the finished room works better, holds up well, and fits the home without creating avoidable expense or disruption.
If your layout is sound and the room needs a cleaner, more current look, a refresh can be a disciplined investment. If the kitchen is difficult to use, has aging systems, or needs meaningful reconfiguration, a remodel may offer better long-term value. Take the time to understand the existing conditions, set priorities, and build a scope around the problems you actually want solved. That is how a kitchen plan stays controlled from the first conversation through the final installation.


Comments