
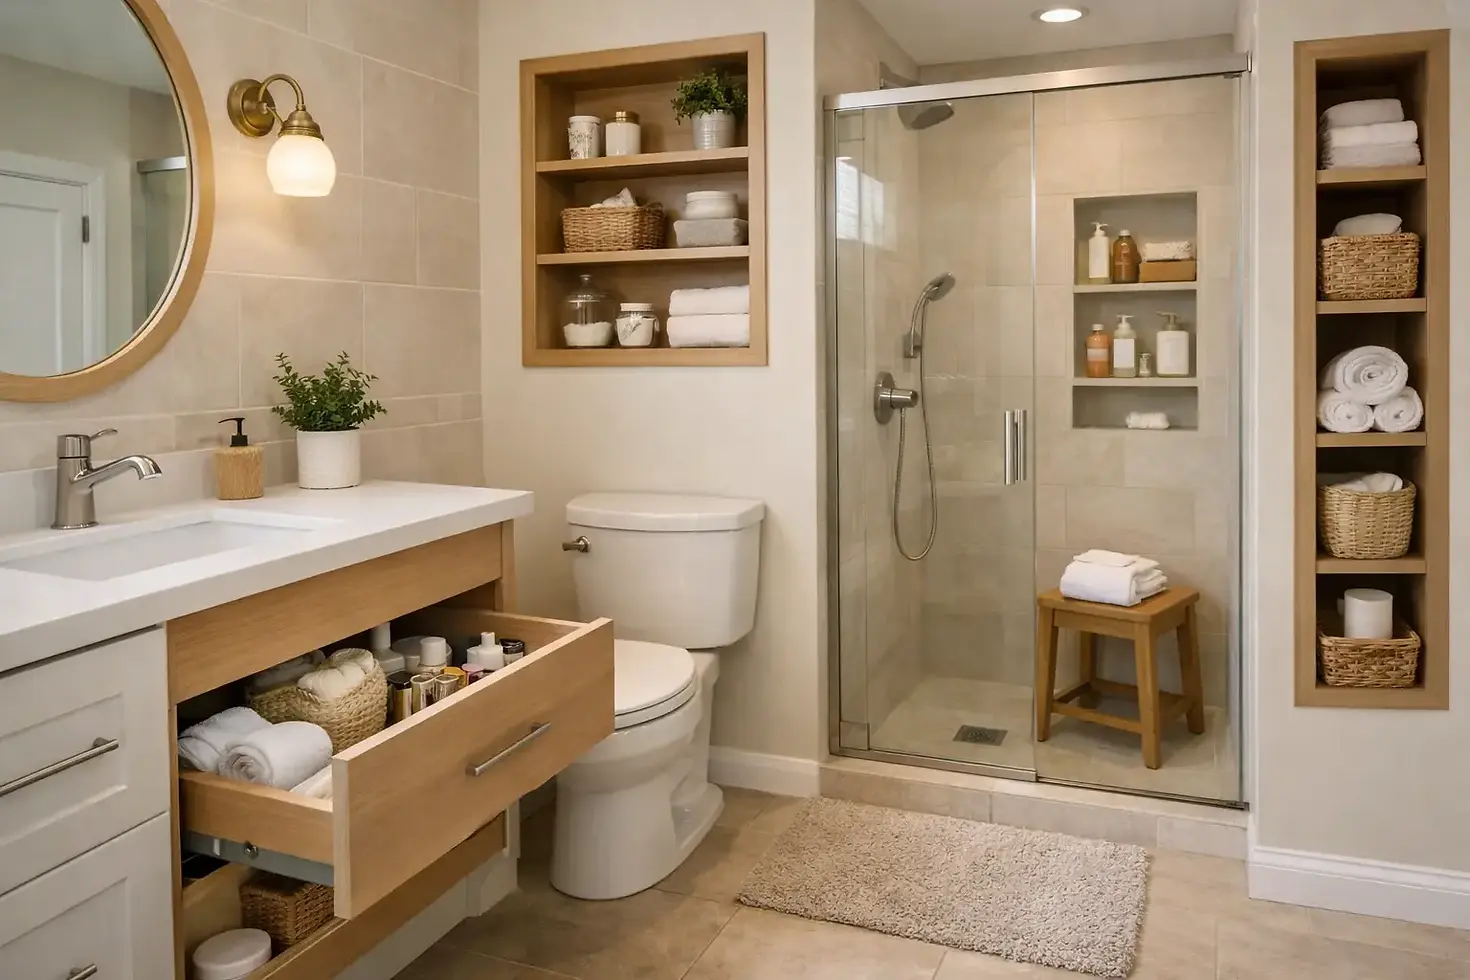
12 Small Bathroom Storage Remodel Ideas
- Home Boss Pros
- Jun 11
- 6 min read

If your bathroom counter is doing the job of a linen closet, a medicine cabinet, and a junk drawer all at once, the problem usually is not just clutter. It is layout. The best small bathroom storage remodel ideas solve that layout problem by building storage into the room in ways that actually fit how you live, not how a showroom photo looks.
In a lot of older North Dallas and Collin County homes, the bathroom was built for a different routine. Less countertop gear, fewer daily products, smaller vanities, weaker lighting, and not much thought given to storage beyond a shallow cabinet. Then the house ages, the family grows, and the room starts working against you. That is where remodeling can help - but only if the storage plan is tied to plumbing, electrical, wall depth, door swing, and actual daily use.
Small bathroom storage remodel ideas that earn their space
The first rule is simple: stop trying to fix a built-in problem with freestanding organizers. Baskets, over-the-toilet racks, and plastic drawer bins can help for a while, but they usually become clutter with better intentions. In a remodel, the more useful move is to reclaim dead space inside the room.
A deeper vanity is often the biggest win, if the room can handle it without choking the walkway. Many small bathrooms still have undersized vanities that leave a few inches of awkward gap on one or both sides. That gap does nothing for storage, and it still costs you floor space. A better-fitted vanity with drawers instead of one big hollow cabinet gives you more usable organization, especially for small items that otherwise disappear into the back.
Drawers matter more than people think. A single cabinet door looks clean on paper, but a drawer stack works better for real life. You can separate toiletries, hair tools, backup soap, and cleaning items without bending down and rummaging around like you lost your keys in a cave.
Recessed storage beats bulky storage in a tight room
When floor space is limited, look to the wall cavity. Recessed medicine cabinets, shower niches, and between-stud shelving can add useful storage without making the room feel tighter.
A recessed medicine cabinet is one of the most reliable upgrades in a small bathroom. It gives you enclosed storage at eye level, keeps the counter clearer, and does not project into the room like a box hung on the wall. The catch is that wall conditions matter. Plumbing vents, wiring, framing, or an exterior wall can limit what is possible. That is why this is worth checking before finishes and pricing get locked in.
Recessed shelving near the vanity can also work well for backup supplies or items you use daily. Open shelves look simple, but they need discipline. If you know the shelf will become a parking lot for random bottles, a cabinet door is the smarter choice.
Inside the shower, niches are useful, but they need to be planned carefully. One oversized niche sounds great until it lands in the wrong tile layout, weakens waterproofing details, or ends up too shallow for the bottles you actually buy. In most cases, one or two well-placed niches are better than trying to turn the whole shower wall into a display case.
Use vertical space without making the room feel top-heavy
Small bathrooms usually have more usable wall height than homeowners take advantage of. Tall storage can work, but it needs proportion.
A narrow linen tower beside the vanity can be a strong option when the layout allows it. It stores more than a wider vanity drawer bank, and it keeps daily items close without sending you down the hall for every towel. But this only works if the tower does not crowd the toilet area or make the vanity feel boxed in. Tight rooms punish bulky cabinetry fast.
Over-the-toilet cabinetry can help too, but only when it is built to fit the room. The cheap add-on versions tend to look temporary because they are temporary. Built-in cabinetry above the toilet can hold a surprising amount, especially for extra paper goods, hand towels, and cleaning supplies. Just be honest about access and visual weight. In a very small bath, too much upper storage can make the room feel like it is closing in.
That is where color, door style, and cabinet depth matter. A shallow cabinet painted to match the wall or vanity often feels quieter than a dark, deep box hanging over your head.
Floating vanities create breathing room, but not always more storage
Floating vanities show up in plenty of small bathroom storage remodel ideas because they make the room feel larger. That part is true. Seeing more floor helps a tight space read bigger.
What they do not always do is add more storage. Some floating vanity designs sacrifice drawer depth or cabinet volume for the look. If storage is your main problem, make sure the vanity you choose is solving the right problem. A furniture-style vanity can be attractive and still leave you short on useful interior space.
This is one of those places where the answer depends on priorities. If the room feels cramped and dark, a floating vanity may improve the overall function even with slightly less storage. If your real issue is that six people share one hall bath and nobody has a place to put anything, capacity probably matters more than visual lightness.
Don’t ignore the mirror, the lighting, and the outlets
Storage decisions are tied to the rest of the remodel whether you like it or not. Change the vanity, and you may need to change the mirror size. Add a recessed cabinet, and the light placement may need to move. Put in drawer storage for hair tools, and now you need better outlet planning inside or near the vanity.
This is where small bathroom projects get messy when scope is vague. A homeowner says, “We just want more storage,” and pretty soon the project includes cabinetry changes, tile repair, electrical updates, trim work, paint, mirror replacement, and maybe plumbing shifts. None of that is unreasonable. It just needs to be identified early so pricing and scheduling are based on the real job, not the optimistic version.
In older DFW homes, it is also common to open a wall and find previous patchwork, out-of-level framing, old shutoff valves, or wiring that deserves attention while things are accessible. That does not mean every bathroom is hiding a disaster. It means storage upgrades are often connected to house-condition reality.
Better drawers start with better planning inside the vanity
A larger vanity is not automatically a better storage plan. The interior layout matters just as much as the outside dimensions.
Deep drawers with U-shaped cutouts around plumbing can be very effective in a bathroom. So can narrow pullouts for hot tools, trash bins, or extra rolls. If more than one person uses the bathroom, divided storage zones usually work better than one big shared cabinet. Shared storage sounds cooperative until everyone is moving everyone else’s stuff at 6:45 in the morning.
Think through what actually needs to live in the room. Towels, paper goods, backup shampoo, first aid, makeup, hair tools, kids’ bath supplies, and cleaning products all take different kinds of space. When selections happen late, cabinetry often gets chosen by finish sample and outside style instead of inside function. That is backward.
Pocket doors and swing clearance can free up storage walls
One of the quieter ways to gain storage is to fix what the door is doing. A swinging door can consume the exact wall area where a deeper vanity, a cabinet, or shelving would make sense.
A pocket door is not right for every bathroom, but in some layouts it gives back usable wall space. The trade-off is that pocket doors require wall access and careful framing, and they can be limited by plumbing or electrical in that wall. A well-planned outswing door can also help in certain cases.
The point is not that every small bathroom needs a new door. The point is that storage problems are often circulation problems wearing a different hat.
Small bathroom storage remodel ideas work best when the scope is clear
The homeowners who get the best result from a small bathroom remodel are usually not the ones chasing the most ideas. They are the ones who decide what the room needs to do first. Do you need better daily access, less visual clutter, more backup storage, easier cleaning, or enough capacity for multiple users? Those are not all the same problem, and they do not all call for the same solution.
Before construction starts, it helps to settle a few things plainly: what is staying, what is moving, what storage items need concealed space versus open access, what finishes are selected, and whether the room can support recessed elements or larger cabinetry without triggering bigger layout changes. That is the part many people rush past, then wonder why pricing varies so much from one contractor to another.
At Home Boss Pros, this is usually where the useful conversation starts - scope first, pretty cabinet color second. Because once demolition begins, bathroom storage is no longer a Pinterest idea. It is cabinetry dimensions, wall conditions, outlet locations, tile cuts, plumbing offsets, and whether the room still works when the door is closed.
A small bathroom does not need miracle storage. It just needs less wasted space and fewer fuzzy decisions before the work begins.


Comments